
Media
Resources for press, community leaders, and anyone sharing information about this proposal.
The Story
A developer is seeking a Special Exception to build a 76-unit age-restricted independent living community on a largely forested 10.97-acre parcel in a neighborhood zoned R-1, one dwelling unit per acre. The Zoning Ordinance classifies an independent living facility as a Public, Institutional, and Community Use rather than a Residential Use, and permits it in R-1 only by special exception.
Residents of the Kingstowne community, Winford, Queens Court, and surrounding neighborhoods along Steinway Street and Kingstowne Commons Drive are engaged in the county's review process, which evaluates traffic, infrastructure, tree canopy, stormwater, and compatibility with the surrounding neighborhood.
Key Facts
Application: SE-2025-FR-00044
Applicant: CM Beulah LLC (affiliate of Craftmark Homes)
Agent: Walsh, Colucci, Lubeley & Walsh PC
Site: ~10.97 acres, Beulah Street & Steinway Street, Fairfax County, VA
Current Zoning: R-1 (1 dwelling unit per acre)
Comprehensive Plan: Residential, 1–2 dwelling units per acre
Proposed: 76 age-restricted (55+) independent living units — 67 townhome-style (up to 3 stories, ~44 ft) and 9 detached-style (up to 35 ft)
Proposed density: ~6.93 dwelling units per acre
Access: Single new entrance on Beulah Street (relocated from Steinway Street in the June 16, 2026 revision)
Related plan amendment: CPN-2025-IV-FR-031 — withdrawn November 24, 2025
Status: In Review. No public hearing scheduled.
Most recent filing: June 16, 2026
Community Position
The Beulah Corridor Community Coalition supports thoughtful, responsible development. The concern with this proposal is its scale and intensity relative to the surrounding neighborhood, and whether the findings the Zoning Ordinance requires can be made on the record as it stands.
Members of the Neighborhood Advisory Boards for both the Winford and Queens Court communities have stated that the Special Exception application does not meet the applicant's burden of proof.
The concerns include:
• Scale — Approximately 246,730 square feet of gross floor area on 10.97 acres, on parcels the Comprehensive Plan directs be developed to be compatible with the single-family neighborhood to the south
• Density — ~6.93 dwelling units per acre where the Comprehensive Plan recommends 1–2
• Access — A single entrance on a five-lane arterial; the county's transportation determination was issued for the earlier Steinway Street access
• Tree canopy — About 7.7 acres of upland forest mapped on site; the plat records 10.3% of the tree preservation target met and 0.00 acres of forest remaining after development
• Stormwater — Impervious cover rising from roughly 5% to 49% of the site
• Infrastructure — Site currently on well and septic; transition to public utilities introduces additional disruption
All figures from the applicant's Special Exception Plat and Statement of Justification dated June 16, 2026.
Images
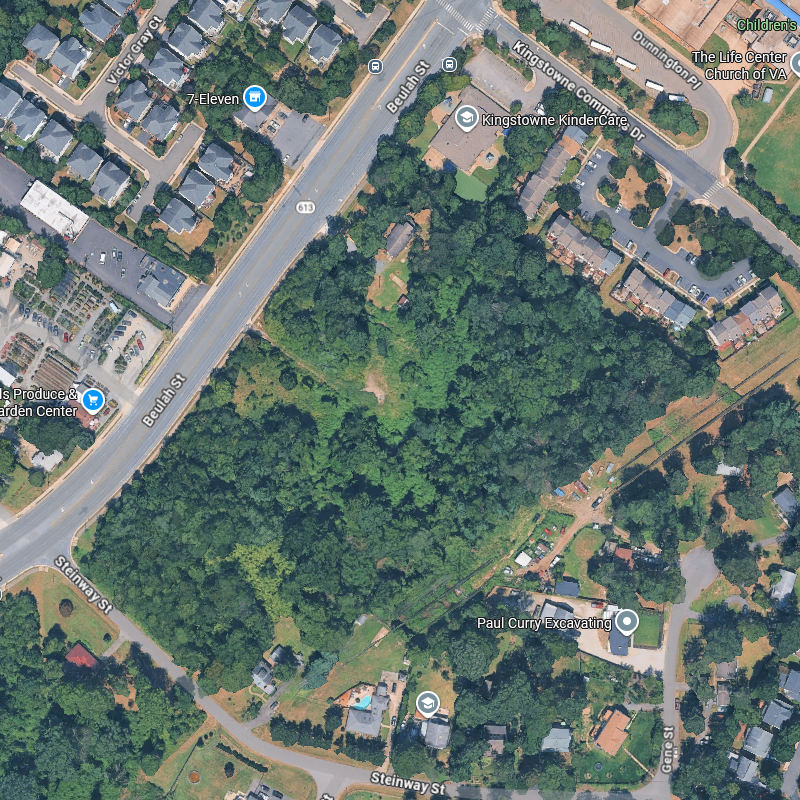
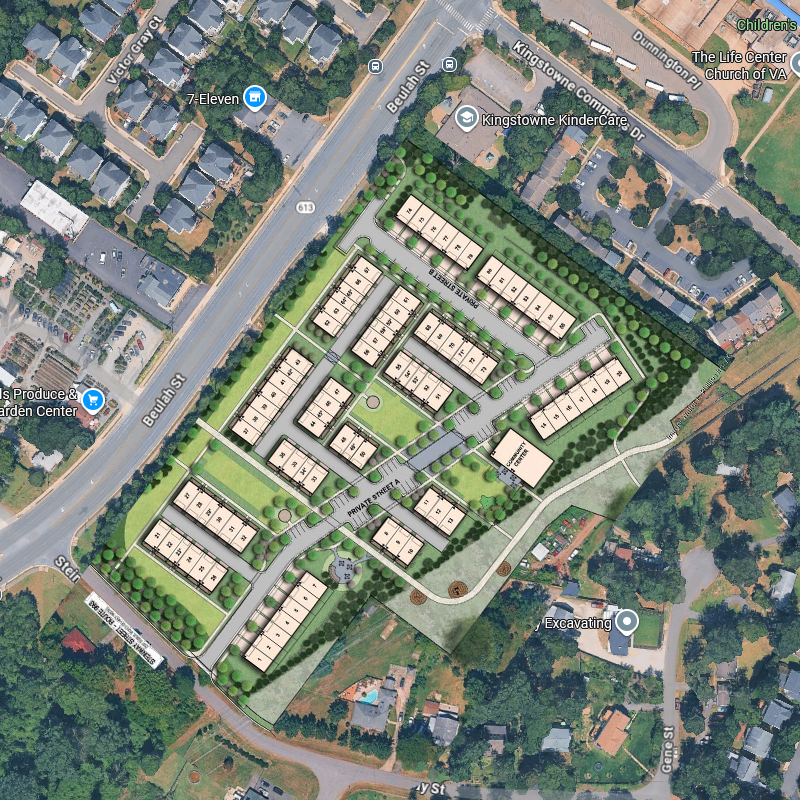
Satellite imagery via Google Maps. Proposed overlay from applicant site plan. These images may be used in coverage with attribution to the Beulah Corridor Community Coalition.
Official Records
Media Contact
For press inquiries or additional information, contact kingstowneneighbors@gmail.com.
We welcome coverage that helps inform the community about this proposal and the county's review process.